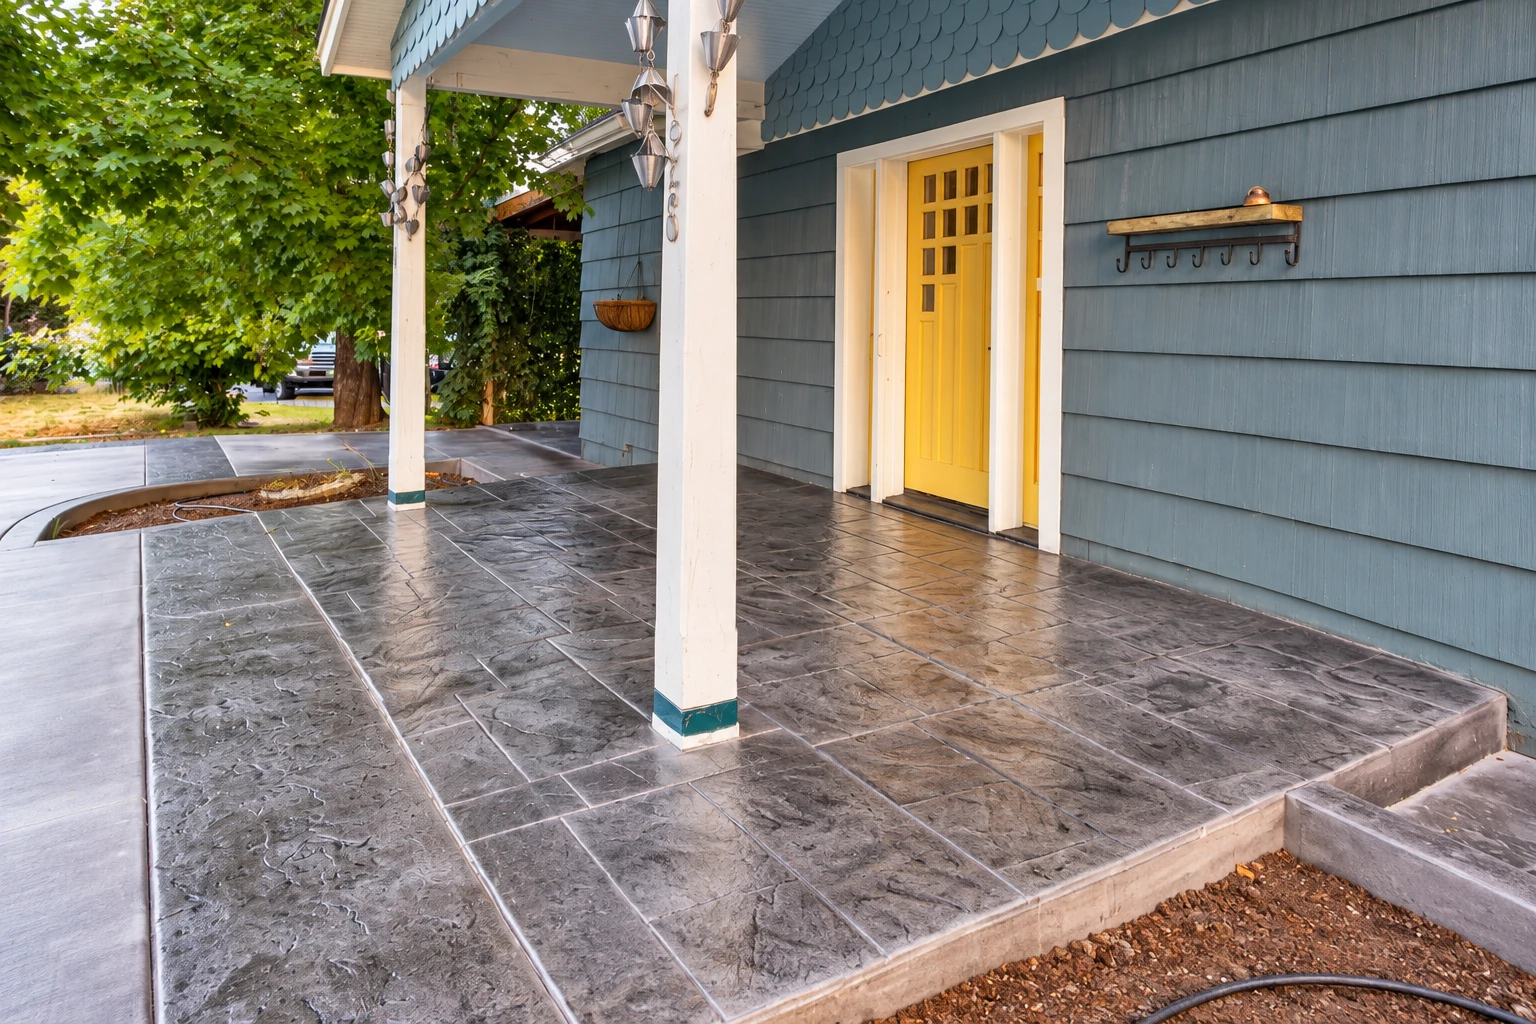
I start by asking whether you have a soil report and what it says, because the ground decides most of what follows. Then we walk the lot together to see the slope and where rainwater runs now, since a foundation that sits in a puddle every winter will tell on itself later. From there we work through which foundation type fits your lot and your budget, and how we'll keep water off the walls. On the job our crew digs out to firm soil, packs the base so it doesn't sink later, sets the forms and the rebar, which is the steel that holds the concrete together if it cracks, and pours the footings, the wide base everything else stands on. Walls or a slab come next, then the coating on the below-ground walls, drainage, backfill and cleanup. If there's a place to spend a little more, it's the digging and the base nobody sees once the house is up, not a smooth finish on a wall that'll be buried.
Some jobs don't need a full foundation. A deck, a shed or a small addition may only need concrete footings, which we pour with the same soil-first approach. And for small business owners putting up a building, the same questions about soil and water carry out to the pavement around it, so we also handle concrete parking lot building.
Slab on grade
A slab suits a flat lot with soil that drains well and a house or garage that doesn't need space underneath. It's usually the simpler, lower-cost route, though the base and the edges have to be right because the whole floor sits on them.
Footings and poured walls
Poured walls on footings make a crawlspace or a basement, which suits sloped lots, wetter ground or anyone who wants room for pipes, ducts or storage under the floor. More digging and more water protection mean more cost, so the soil report usually settles whether it's worth it.