Groundbreak Redmond Concrete CompanyGroundbreak Redmond Concrete CompanyRequest an estimate(425) 285-8618

Concrete footings in Redmond WA - a solid base sized for your soil and slope

Planning a deck, garage or addition, or replacing a post that's started to lean? We pour footings sized to carry what you build.

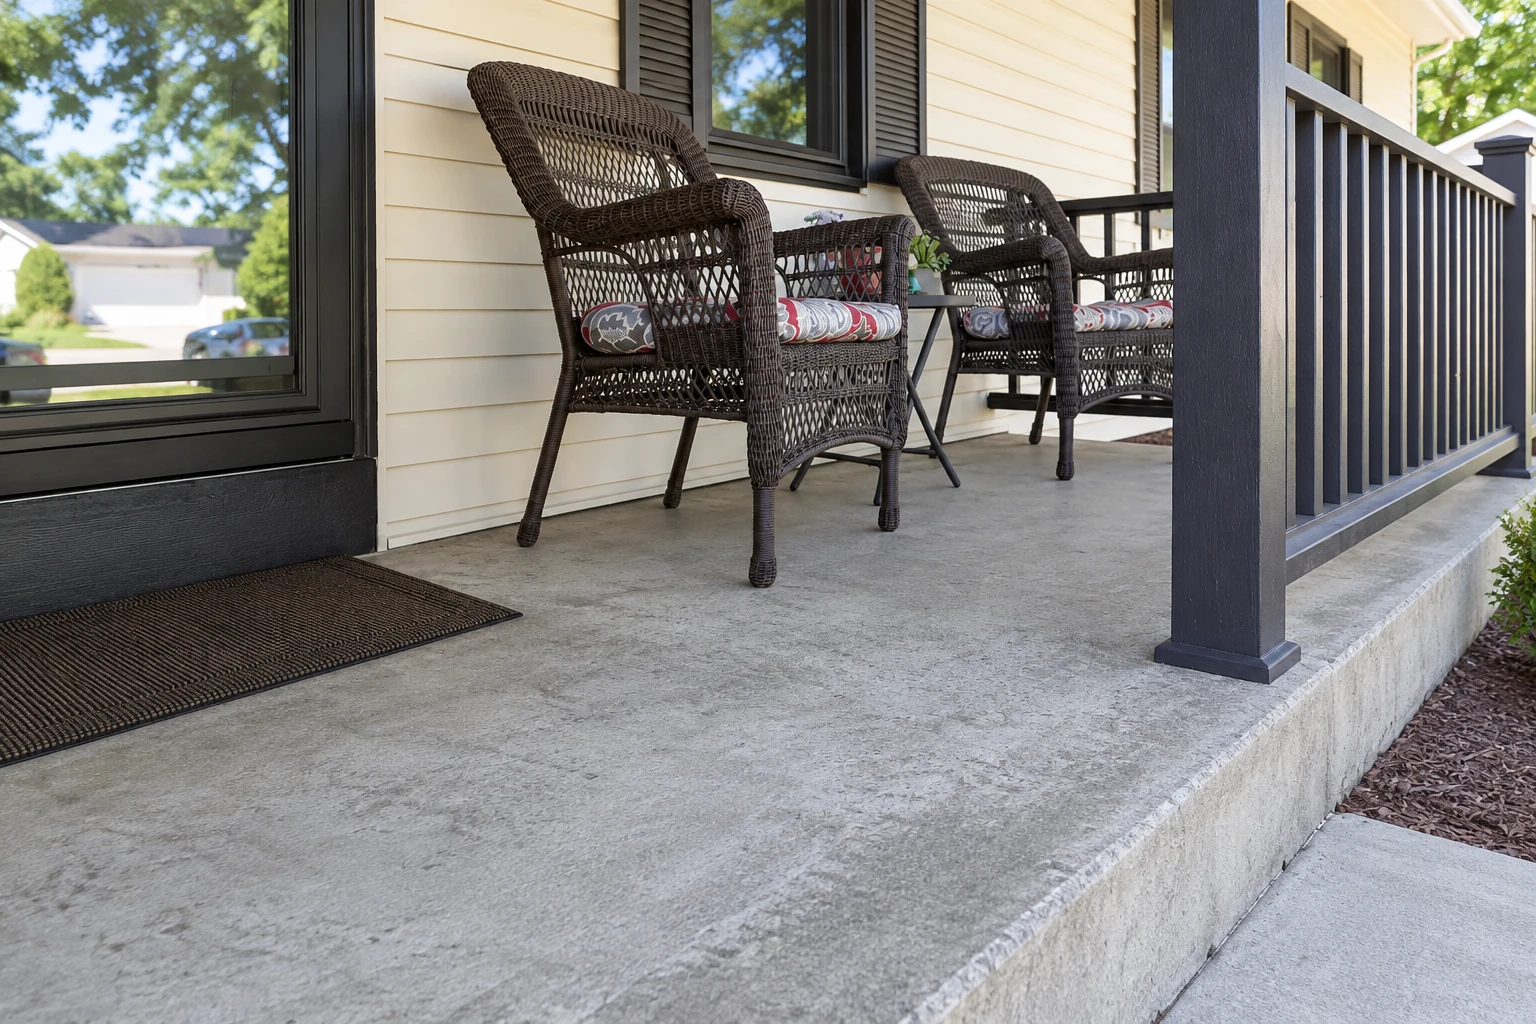
Raised concrete porch with a textured gray slab, wicker chairs, and dark railing beside a house.

What do concrete footings actually do?

Concrete footings are the concrete base that takes the weight of a deck, a garage or an addition and passes it into the ground. In Redmond, we size them for your soil and slope and pour them so what you build on top stays put.

Most people call us because they're planning a deck, a garage or an addition, or because an old post has started to lean and they want the new one to stay where it's put. If the footings are part of a bigger base for a house or an addition, that's foundation installation, and we can handle that too. The price mostly depends on how many feet of footing you need, how deep each hole has to go to reach firm ground, how steep the lot is, how easily we can get equipment to the spot, and what's going on top. The schedule depends on the weather, the days the concrete needs to cure before anything gets built on it, and any permit or inspection your project needs. I give you your own figure at the estimate, after I've walked the lot.

How we build concrete footings

We start by walking the lot, looking at any slope and asking what's going on top, because a footing for a light deck and one for a garage wall are different footings, and the ground matters as much as the load. Once the size and layout are set, our crew digs each hole or trench down to firm ground, sets the forms and the rebar, which is the steel that holds the concrete together under load, and pours. Before pour day we plan how the fresh footings get covered if it rains, since a downpour on wet concrete can wreck it. Nobody sees a footing once the deck is built, which is why it's the first place people want to save money and the last place I'll do it.

Sometimes the job starts with a problem instead of a plan. If an old post or a corner of the house has dropped, foundation raising may need to come first, before any new footing goes in. When new footings have to go through an existing patio or garage floor, concrete cutting lets us open just the spot we need, so we don't have to tear out the whole slab.

Pier footings for decks and posts

Separate footings under each post suit decks, porches and small sheds, because each one only has to carry the post above it. We lay them out to match the framing plan, so every post lands where the carpenter needs it.

Strip footings under walls and additions

A continuous footing that runs under a wall suits garages and additions, since it spreads the weight along the whole length. It's the usual choice when the load comes down along a line instead of at a few points.

Why Redmond homeowners call Groundbreak Redmond Concrete Company for footings

I come out to see your lot myself

I do the estimate in person, so the person sizing your footings has stood on the slope and seen the soil. Our own crew digs and pours them, and I run the job, so what we talked about in the yard is what gets built.

In business since 2013, learning from old concrete

I learned this trade by asking older finishers a lot of questions and breaking up failed slabs to see what went wrong. Thirteen years on, I still want to know why your old post sank before we pour a new one in the same dirt.

Licensed and insured, with costs explained first

We're licensed and insured, and before we start you'll know what you're paying for, from the depth of each hole to the covers on pour day. To talk through your project, call (425) 285-8618 or send the form on this page.

Get a footing plan and price for your project

Tell us what you're building, roughly how many feet of footing you need and whether the lot slopes. Call, email hi@redmondconcretecompany.com or use the form. We reply within one business day to set a time, and I come out myself for a free on-site estimate with no obligation.

Location
Redmond, WA 98052
Hours
Mon–Fri: 8 AM–11 PM, Sat–Sun: 7 AM–11 PM

Concrete footings in Redmond, from permits to the ground we dig in

The City of Redmond issues residential building permits. Its list names new homes, additions, remodels, decks, and garages or carports, but not footings on their own. That list doesn't settle whether your footings need a permit, so the city is the place to ask, and its residential permits page is a good place to start. On a permitted project, the city expects inspections to be requested as the work goes and before anything gets covered up, and a skipped inspection can hold up the whole project. Before we set a date, we find out which city or county office covers your address and what your project calls for, then tell you plainly who'll handle the permit and the inspections.

Around here we see a lot of sloped back yards, decks that step down a hill, and older posts sitting on a block of concrete barely below the grass, which is usually why they lean. Winter rain keeps the ground wet for months, so we check where the water runs before we pick a spot to dig. We're based in Redmond and do the same work in the cities around it, including Kirkland and Sammamish, and if your city isn't on our pages, just ask.
Questions Redmond homeowners ask about footings

How much do concrete footings cost per foot in Redmond?

Installed residential strip footings across the US usually cost about $5 to $19 per linear foot, including the concrete, labor, digging and forms. That's a national range, not a Redmond quote, and where your job lands depends on the depth, the soil, the slope and how easy the spot is to reach. You get your own number at the estimate, after I've seen the lot.

How deep do footings need to go in Redmond?

Deep enough to sit below the frost line and on firm ground, and Redmond's residential code puts the frost line here at 12 inches. One footing maker's guide says to dig deep enough that frost can't get under the footing, and to stop only on undisturbed soil that's strong enough for the load. So 12 inches is where we start, and if the ground at that depth is soft or loose fill, we keep digging.

How do I know how wide my footings should be?

Washington's building code sizes footings by how much weight your soil can bear, with set minimum widths and depths, so the ground on your lot helps decide how wide they need to be. Softer soil or a heavier load usually means a wider footing. We work that out before we dig, not after.

How long before we can build on new concrete footings?

One footing maker's guide says to keep new concrete damp or covered with plastic for at least three days and to protect it from freezing for at least 48 hours, so framing waits until that cure is done. Concrete cures more slowly in cool, wet weather, so a pour here during the wet season usually means covers on the footings and a longer wait. We'll tell you what to expect when we set the pour date.

Do I need a permit for shed footings in Redmond?

Redmond's code needs no permit for a one-story detached accessory structure, such as a shed, of up to 200 square feet, except storm shelters. Exempt work still has to follow the code, so the footings get built the same way either way. For anything bigger, or for a deck, garage or addition, check with the city as described above.

Can I put deck footings on a steep lot in Redmond?

If your yard counts as a landslide hazard area, only when soil and slope reports show the footings will leave the slope stable. The city counts a slope of 40 percent or steeper with 10 feet or more of vertical drop as a slide area, unless it's bedrock, and it bars building there and in the buffer around it, except for deck footings or pin pilings, which are thin steel posts driven into the ground, backed by those reports. If your yard drops off steeply, I'll say so at the estimate, and it's worth sorting out with the city before you plan the deck.

Call (425) 285-8618